
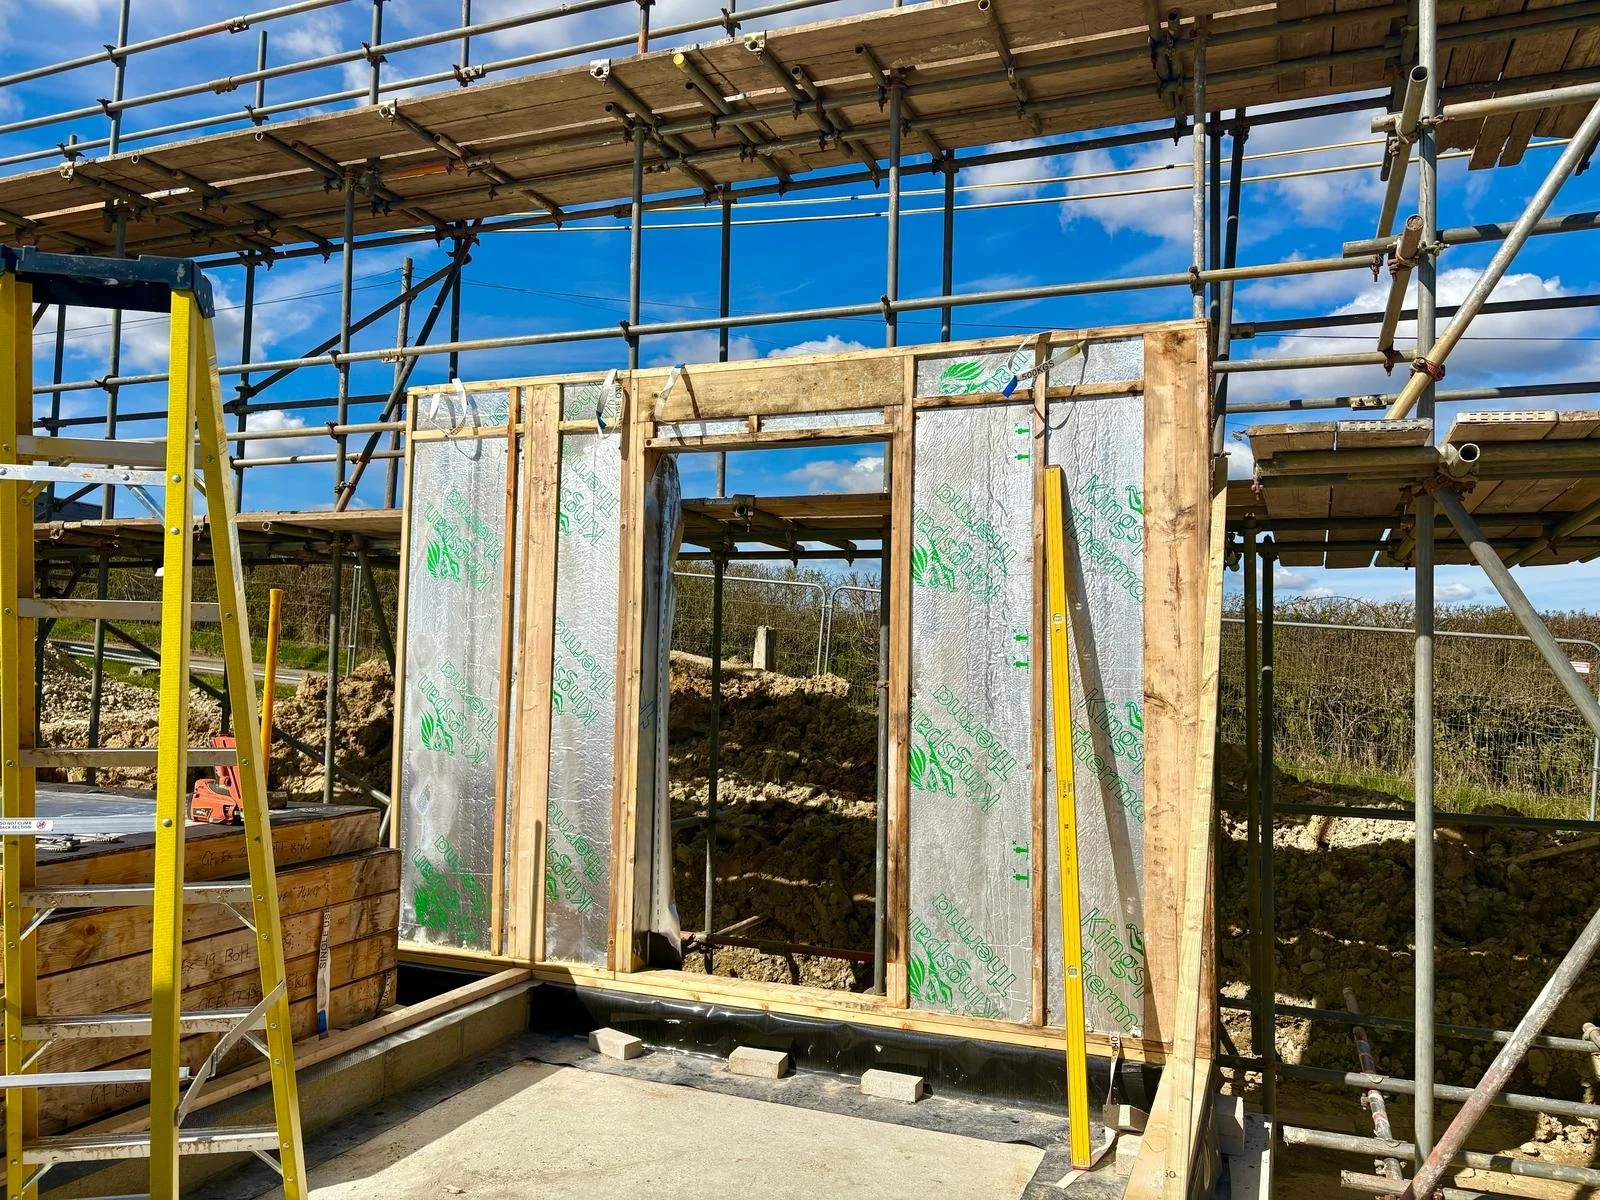
Timber frame is one of the most popular construction systems among UK self-builders, and for good reason. Managing Director, Simon Orrells explains why timber frame is the ideal choice for your self-build project.
The speed of build, quality, and thermal and sustainable benefits of timber frame make it an excellent build option. Plus, as it offers a complete build solution – providing all the walls, floors and roof with one engineer and one point of contact – it gives much better programme certainty and cost control.
At Frame Technologies, we’re passionate about timber frame, and we’ve been building with timber for over 30 years. The material offers many benefits to the self-builder:
Speed and programme certainty. Timber frame components are made in a factory, so less work happens on site. Your build is less exposed to weather delays, and overheads fall because the structure goes up quickly.
One package, one point of contact. Walls, floors and roof can be designed, engineered and supplied together by a single team. That makes budgets easier to control and removes the coordination headaches of juggling multiple suppliers.
Quality you can measure. Factory manufacture means tighter tolerances and consistent quality control, which is hard to match on an open site in winter!
Energy performance. Timber frame suits highly insulated, airtight construction, which means lower heating bills for the lifetime of your home. Done well, it can reach Passivhaus-level performance.
Sustainability. Timber is a renewable material that stores carbon, and it makes a strong environmental choice when sourced from well-managed forests.
Design freedom. The timber frame can be design engineered to your exact specifications, so open-plan spaces, large glazed openings and balconies are all achievable. The only limit is your imagination!
Lightweight, safer build. Lighter components are easier to handle, and shorter time on site means fewer on-site risks.
A Frame Technologies Timber Frame
We offer a wide range of timber frame solutions, using our own TechVantage™ Systems, which deliver exceptional energy-efficient building envelopes, with the capability of exceeding building regulations to deliver Passivhaus performance, if the brief demands it.
The TechVantage™ range includes a super insulated panel system, a super insulated breathable closed panel system, and a super insulated breathable twin frame panel system.
The lower the U-Value, the better the insulation, and our insulation solutions can achieve between 0.18 and less than 0.09 W/m²K.
All of our projects are truly bespoke, so the panel design, insulation levels and specification are designed to suit the requirements of each individual project.
Open panel or closed panel?
Open panel systems are structurally engineered panels that form the inside load-bearing leaf of the external wall, comprising studs, rails, sheathing on one face and a breather membrane. The open panel system is made from treated softwood timber framing, over which a structural sheet material of either Ply or OSB board is fixed. Insulation is fitted on site, and depending on the system you can achieve U-values from 0.26 down to 0.15 W/m²K.
Closed panel solutions are made from studs, rails and insulation, with sheathings and/or linings on the faces of the panel. A vapour barrier is also provided on the warm side of the insulation and a breather membrane on the outer face of the panel. Closed panels can also include fitted windows and internal service zone battens. These solutions have been designed to deliver excellent thermal and airtightness properties. Closed panels can achieve U-values from 0.18 down to 0.09 W/m²K.
We’re finding that most clients are opting for closed panel timber frame systems these days, as they look to achieve ultra-low U-values and air-tightness to create an energy-efficient home with one point of contact. Not only is the result a cosy, modern home, but it is also more sustainable and will minimise (if not negate) the cost of energy bills for the lifetime of the home.
Choose an accredited manufacturer
Whoever and whatever you choose, if you opt to build with timber frame, always look for the STA Assure logo. It shows the manufacturer has been independently audited against the Structural Timber Association’s quality and membership standards, and offers reassurance that they follow industry best practice.
Our team has been building with timber for over 30 years. Thinking about a timber frame for your self-build? Get in touch for a no-obligation chat about your plans.