Barn Conversions Q&A
Barn conversions continue to be a very popular choice for self-builders. We asked Managing Director, Simon Orrells to answer some of the frequently asked questions about this exciting build method.
I want to build my own home, should I consider a barn conversion?
Definitely! While barn conversions need a sensitive approach to design and construction, the result can be phenomenal.
What are the benefits of a barn conversion over a standard self-build?
By protecting and working around the original character of an old farm property, you can create a really striking home. The existing buildings often offer unique features, such as double-height space, old beams, beautiful stonework, timber cladding and rustic charm. Plus, the setting is usually unbeatable, as many of these buildings are situated amongst idyllic countryside, providing a beautiful plot.
Barn conversions can also allow you to build a home on sites you might otherwise struggle to gain planning, such as in the Green Belt. Developing in the Green Belt comes with tough planning hurdles, but you can sometimes convert a barn under ‘Permitted Development Rights’, which means you don’t have to apply for full planning permission if certain conditions are met.
What is Class Q?
Class Q allows for the conversion of buildings on or around agricultural units to houses without the need to apply for planning permission.
There are a number of conditions to Class Q, so as with all builds, it’s best to check with the council’s planning department. They can advise on the types of permission you need, as well as any local rules and regulations.
What does Class Q exclude?
Class Q is not permitted on listed buildings, conservation areas, Areas of Outstanding Natural Beauty (AONB), National Parks, the Broads, World Heritage Sites, sites of special scientific interest (SSSI), safety hazard areas or a military explosive storage area, or sites that contain a scheduled monument.
Are there any design limitations with Class Q?
There are a few things that need to be taken into consideration:
Class Q does not permit the complete demolition and rebuilding of agricultural buildings – only partial demolition.
Development needs to be within the existing footprint of the building.
Building operations are limited to the installation or replacement of windows, doors, roofs, or exterior walls, or the introduction of water, drainage, electricity, gas or other services, that are reasonably necessary for the building to function as a dwelling.
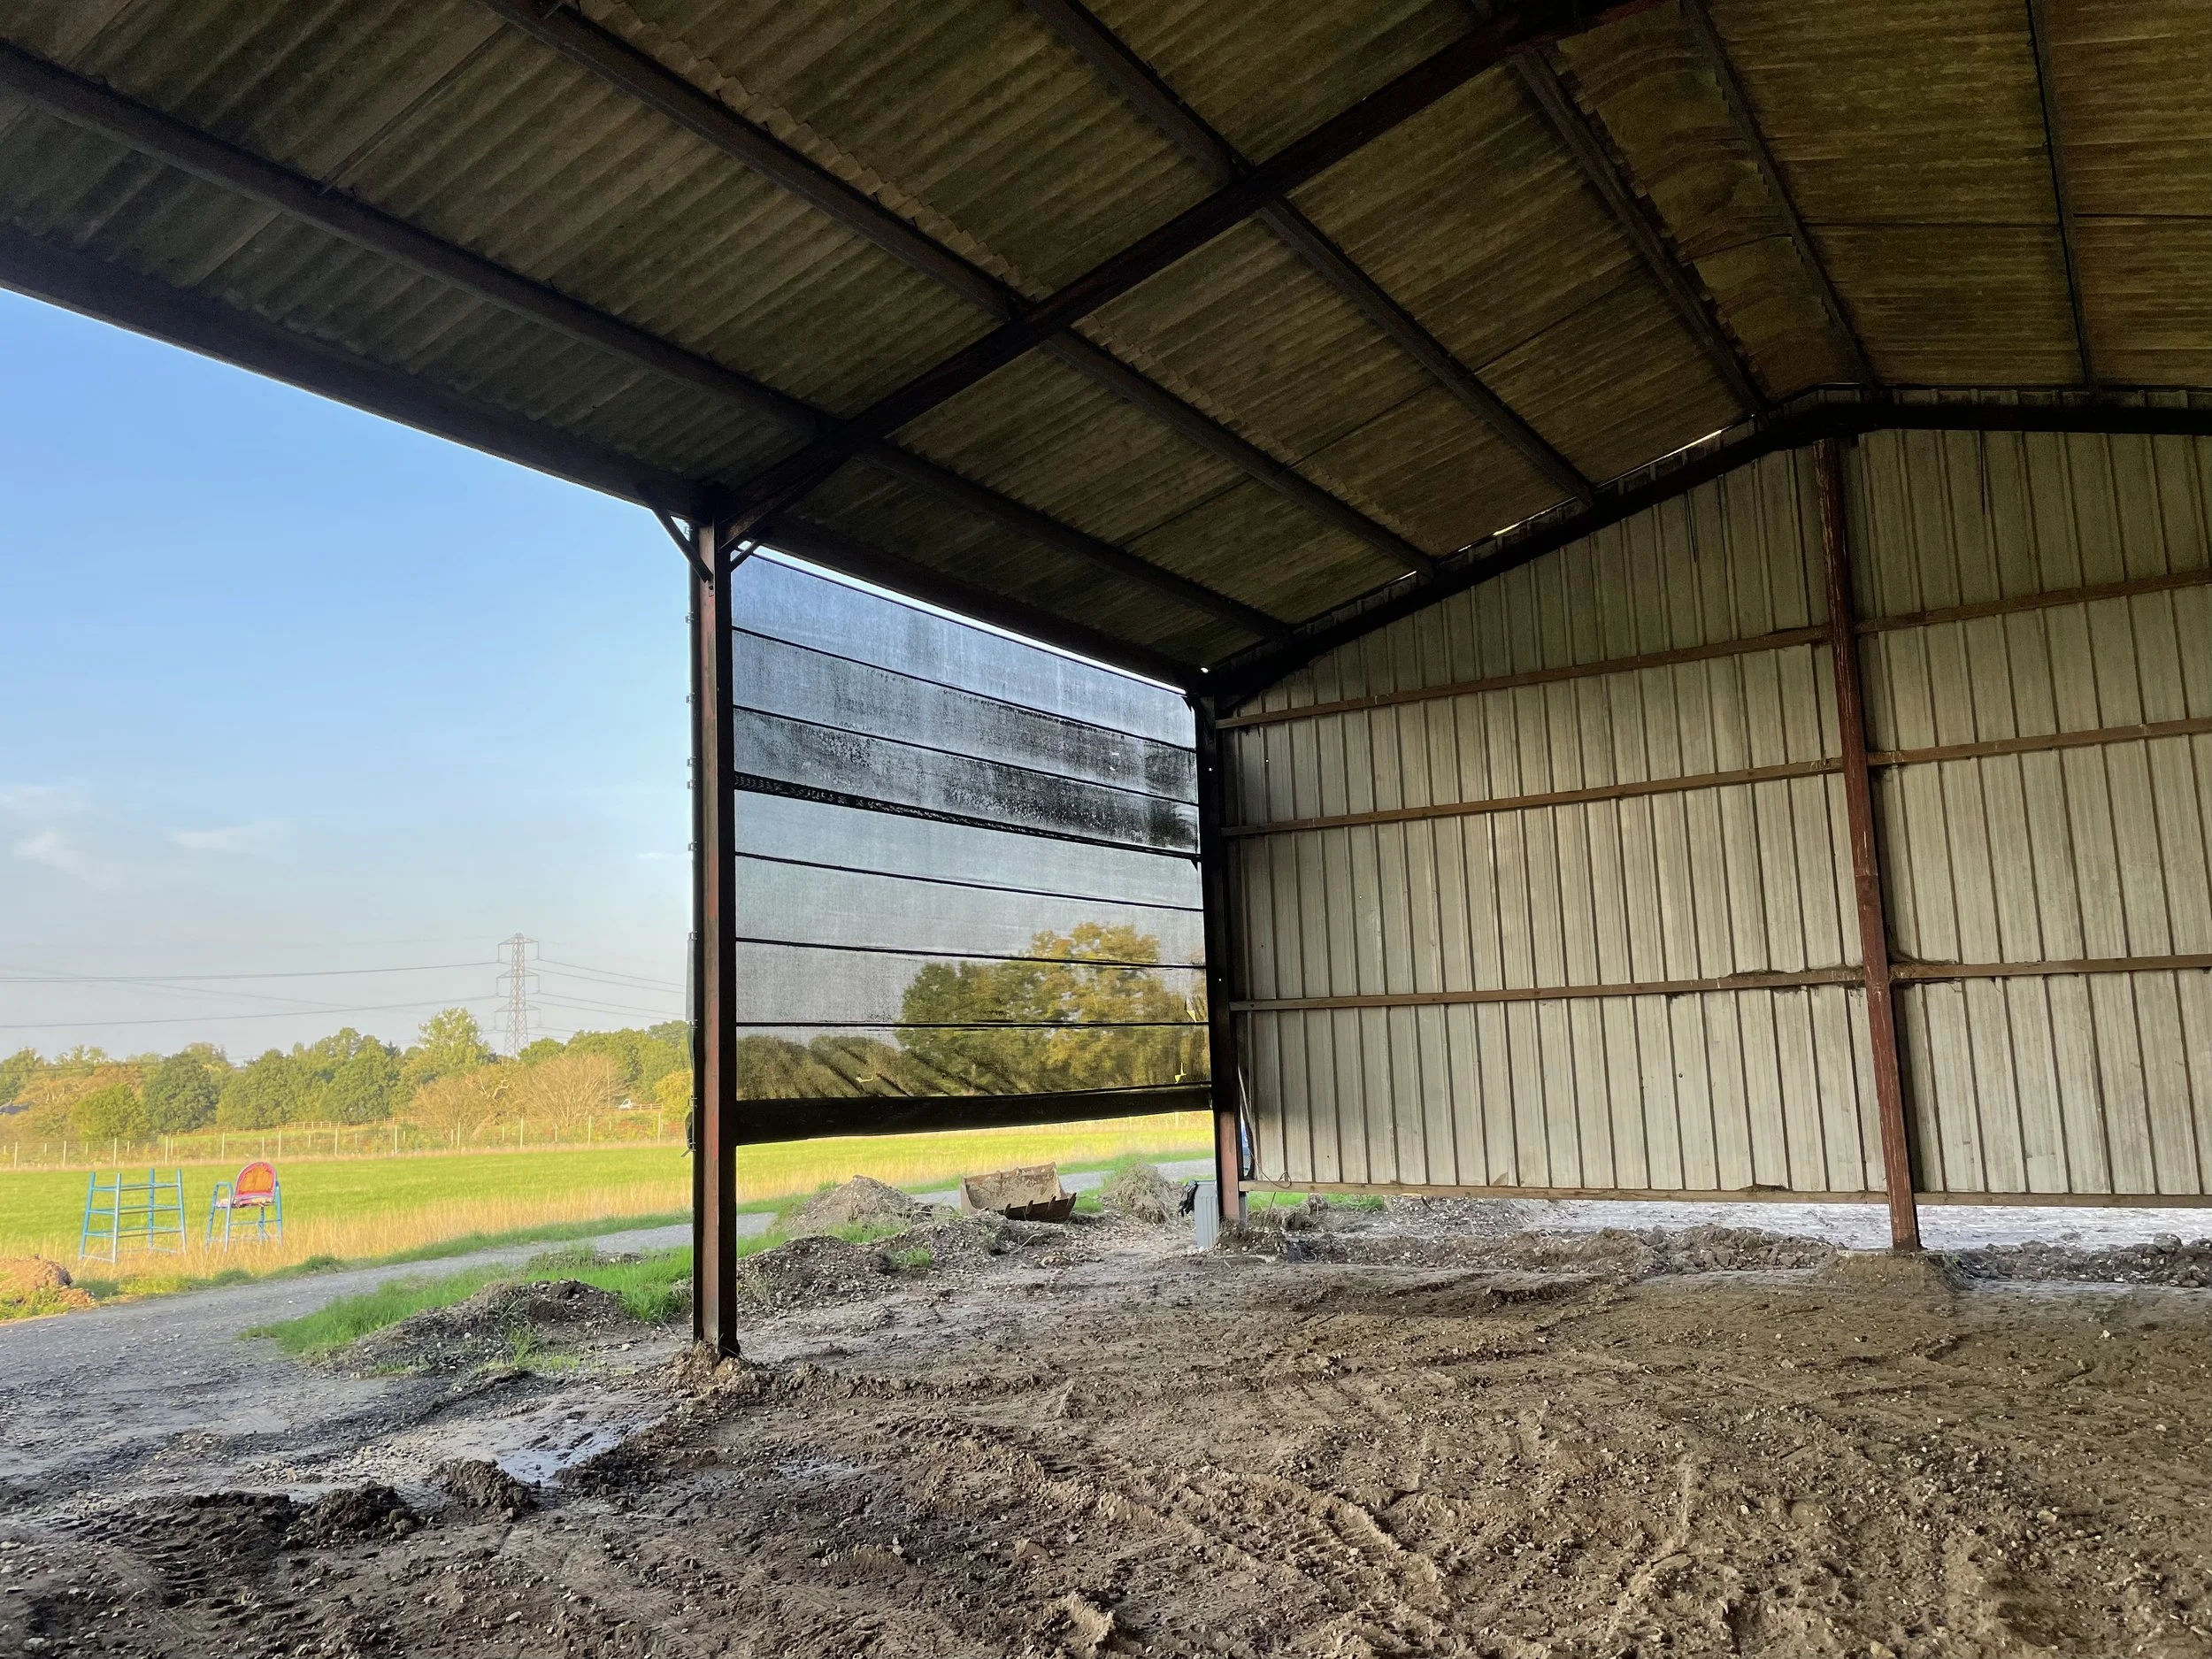
Most of the time, these things can be addressed by building around an original steel structure on a concrete yard. Though this can be tricky, especially as it wasn’t originally built to be a dwelling, so it does need expert support.
What do I need to consider in terms of insulation for a barn conversion?
Most farm buildings are uninsulated, so significant work will need to be done to upgrade the thermal performance of the finished home.
This is where timber frame comes into its own. Timber frame is one of the most flexible building materials when it comes to design, and we can create bespoke timber solutions to overcome all kinds of challenges. Plus, adopting a fabric first timber frame approach ensures optimum energy-efficiency to turn a building never intended for residential dwelling into a cosy, warm, modern home.
What timber system suits this type of build?
One of the things that sets Frame Technologies apart is that we offer different technology options, to suit individual requirements. Our TechVantage™ Systems are at the forefront of structurally insulated panel technology, delivering exceptional energy-efficient building envelopes – ideal for barn conversions.
Most of the conversion projects we’ve worked on have utilised our super insulated panel system, TechVantage™ E, which consists of a 140mm panel containing 100mm Rigid Polyurethane Insulation centrally fitted in the panel. The panel has a 9mm OSB outer sheathing with a choice of breathable membranes and internally, it has a liner of Rigid Polyurethane Insulation, with the thickness varying from 20mm to 120mm, depending on the U-value required.
TechVantage™ E is a fantastic solution to deliver high energy-efficiency in buildings with features that normally cause heat loss, such as tall ceilings, while reducing the ongoing energy costs during the lifetime of the building.
It’s a firm favourite for barn conversions as it meets the needs of self-builders who want to create cosy long-lasting homes, delivering brilliant U-values from 0.23 to 0.09 W/ m²K along with minimal wall thickness, which allows for maximum floor area in the finished home.
What else should I consider?
Taking on this kind of project requires a specialist, sensitive approach. We would recommend seeking advice on planning, design and construction from suppliers who have worked on barn conversions in the past.
At Frame Technologies, we have years of barn conversion experience. With early engagement, we can help you to protect the features of the property while delivering maximum energy-efficiency and a modern touch.
Take a look at some of our barn conversion projects for inspiration:
Mount View Barn - a spectacular barn conversion, which is bursting with character.
Cedar Barn – a rustic home boasting optimal thermal and airtightness properties, with expansive views over the open countryside.
Leadon Dale – a property that was historically used for winter housing of beef cattle and hay storage became a homely residential dwelling that blends into its natural surroundings.
If you have further questions of if you would like advice about your barn conversion project, get in touch with us today.